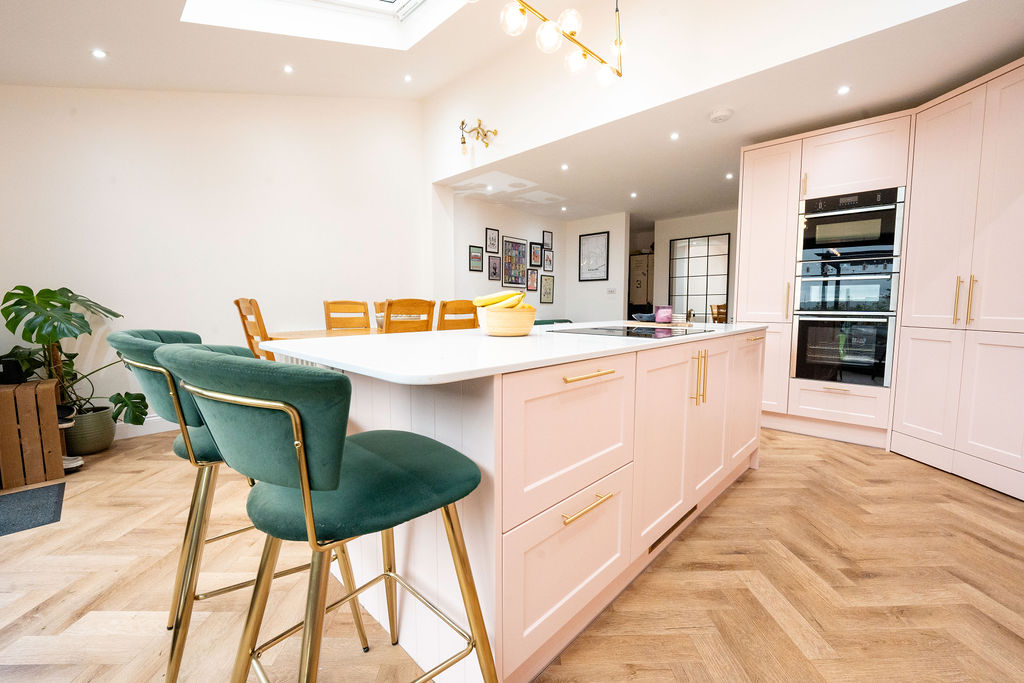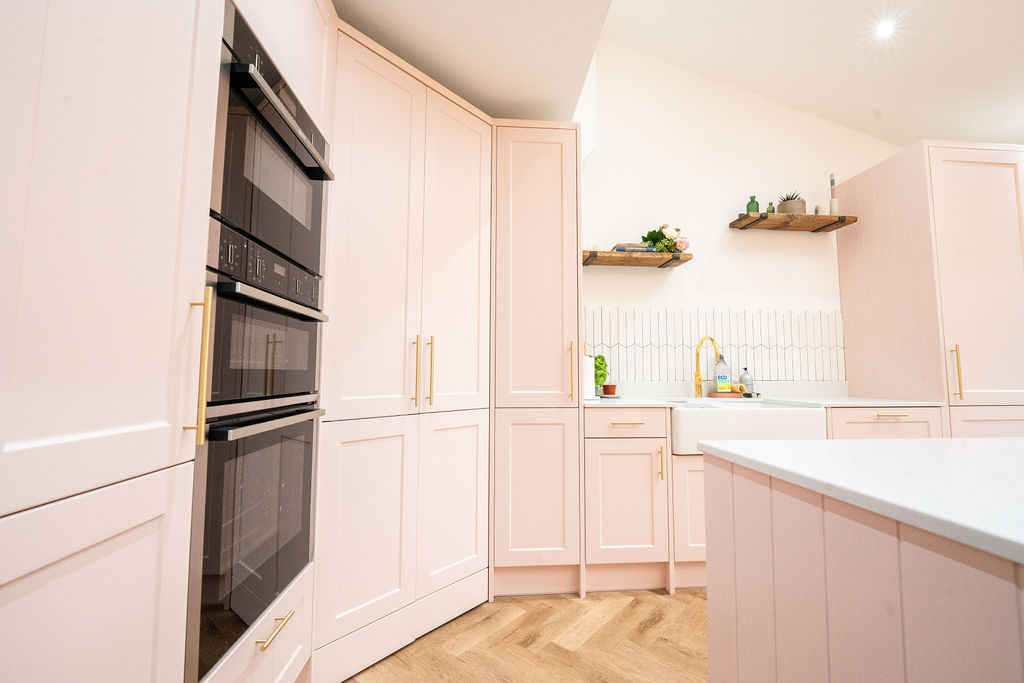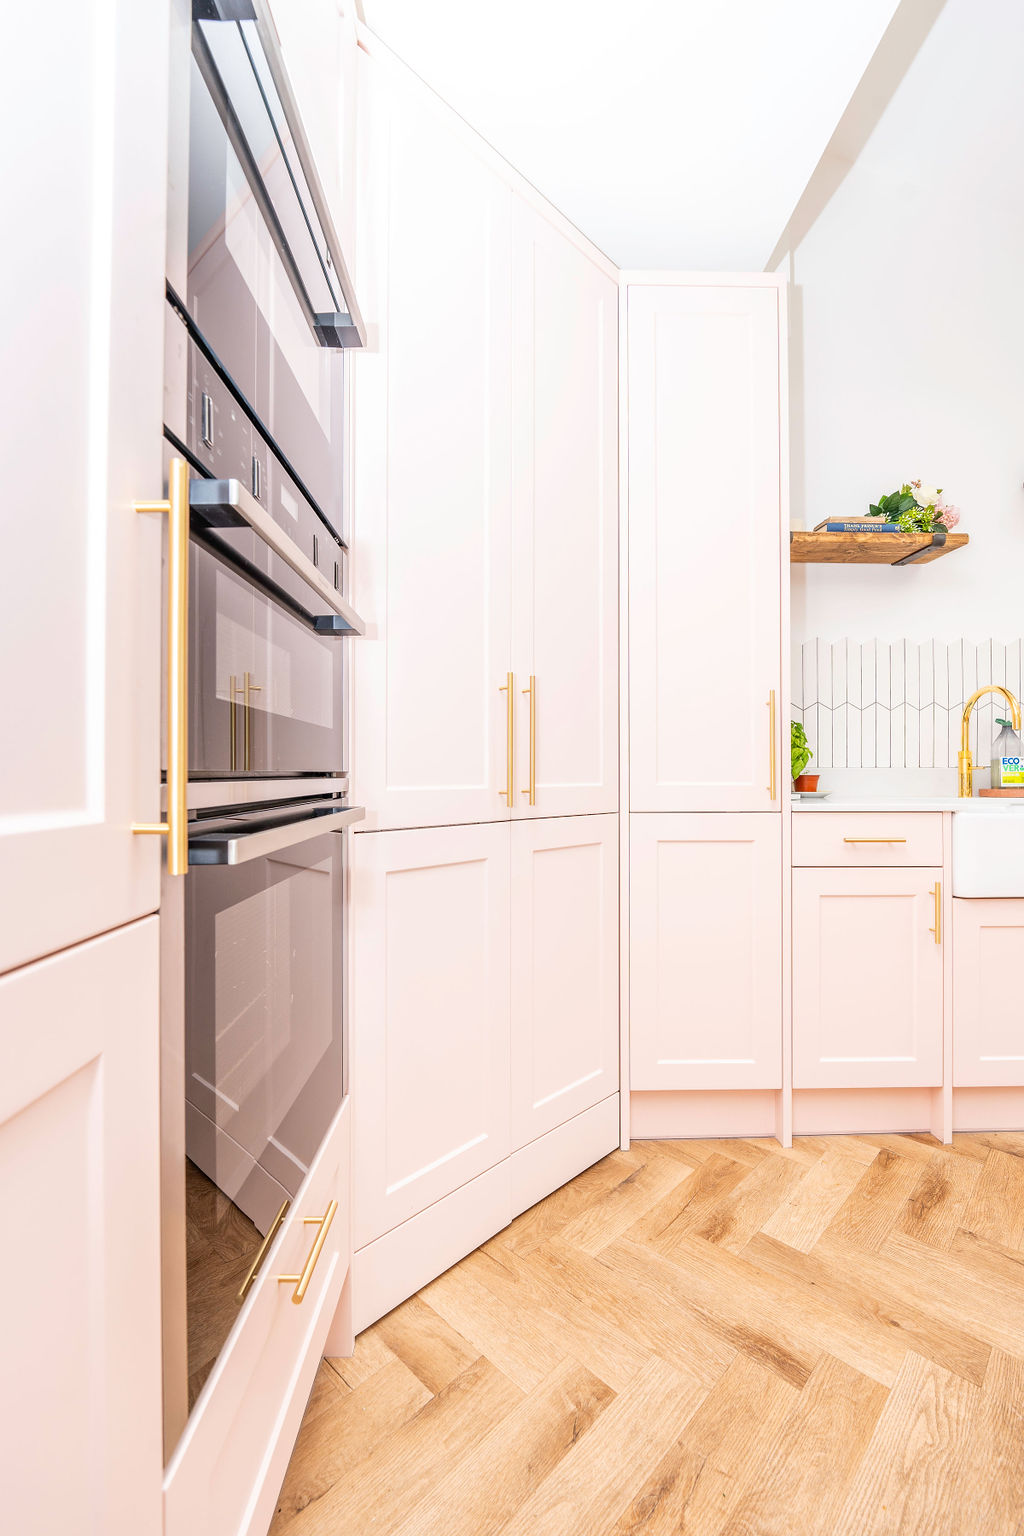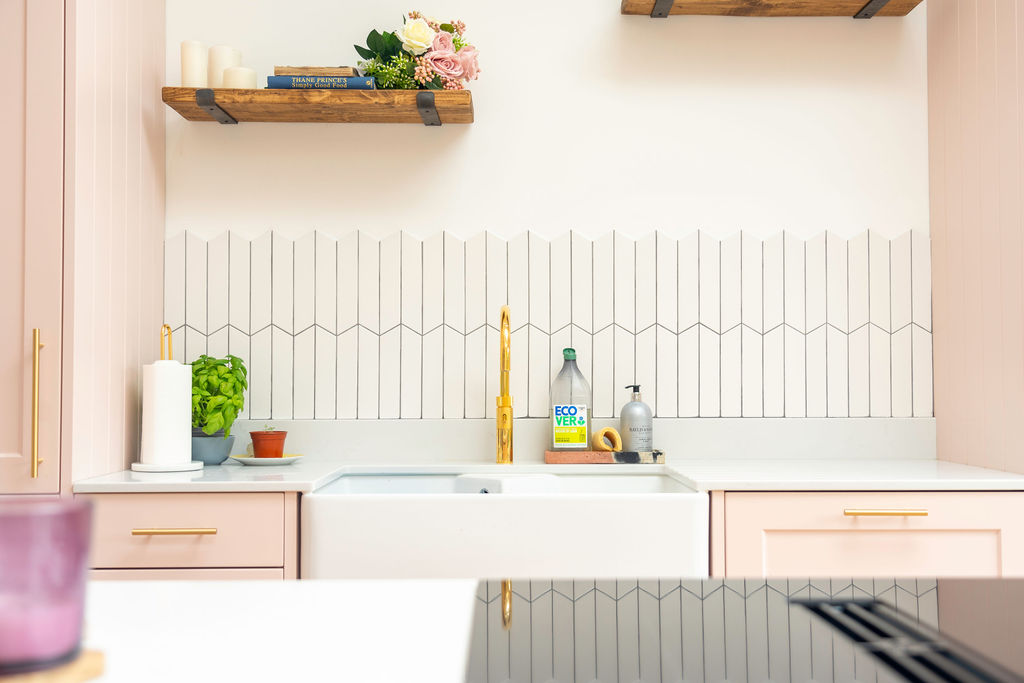
Ground Floor Rear Extension, Waltham Abbey – Case Study
Project Overview and Objectives
Project: Ground floor rear extension to semi-detached house
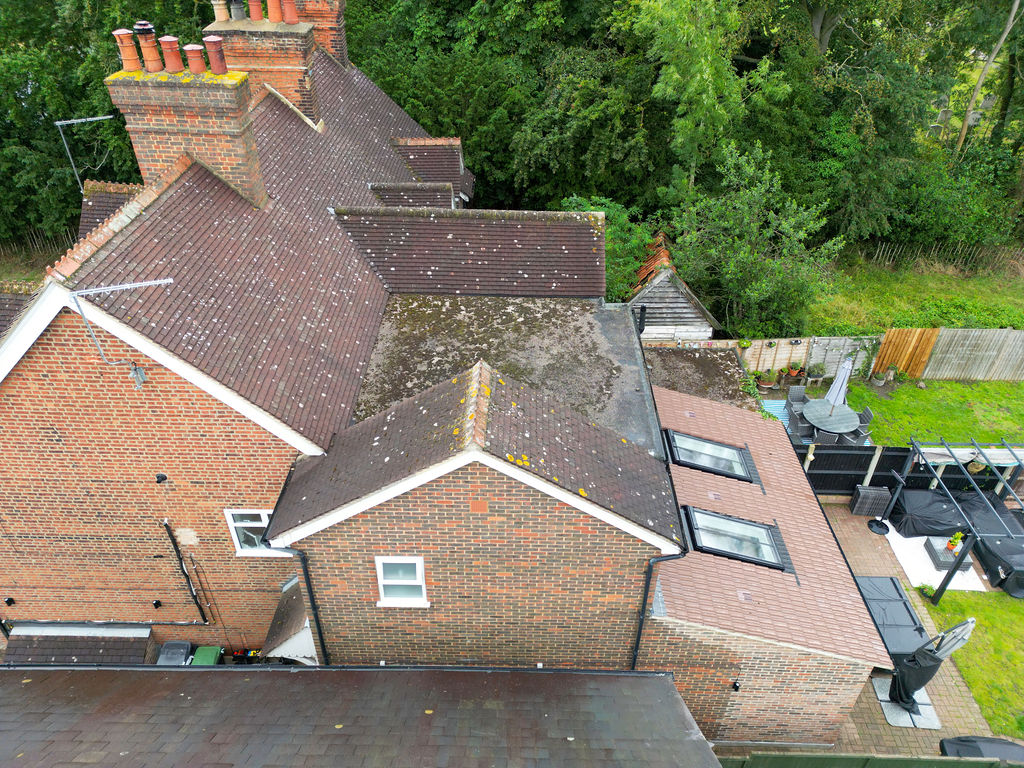
Nestled in the historic charm of Waltham Abbey, this ground floor rear extension project exemplifies the harmonious blend of architectural innovation and timeless design. Undertaken with a vision to enhance the living space while seamlessly integrating with the existing structure, this project is a testament to how thoughtful design can elevate the everyday living experience. The primary objective was to create a versatile space that not only meets the practical needs of a growing family but also exemplifies modern aesthetics and sustainable building practices. This case study delves into the meticulous planning and skilful execution that brought this vision to life, transforming the rear of a semi-detached house into a beacon of functional beauty and comfort. Through strategic collaboration, attention to detail, and a passion for excellence, this extension sets a new standard in residential architecture, showcasing the potential for innovation within traditional settings.
Location: Victoria Cottages, Waltham Abbey
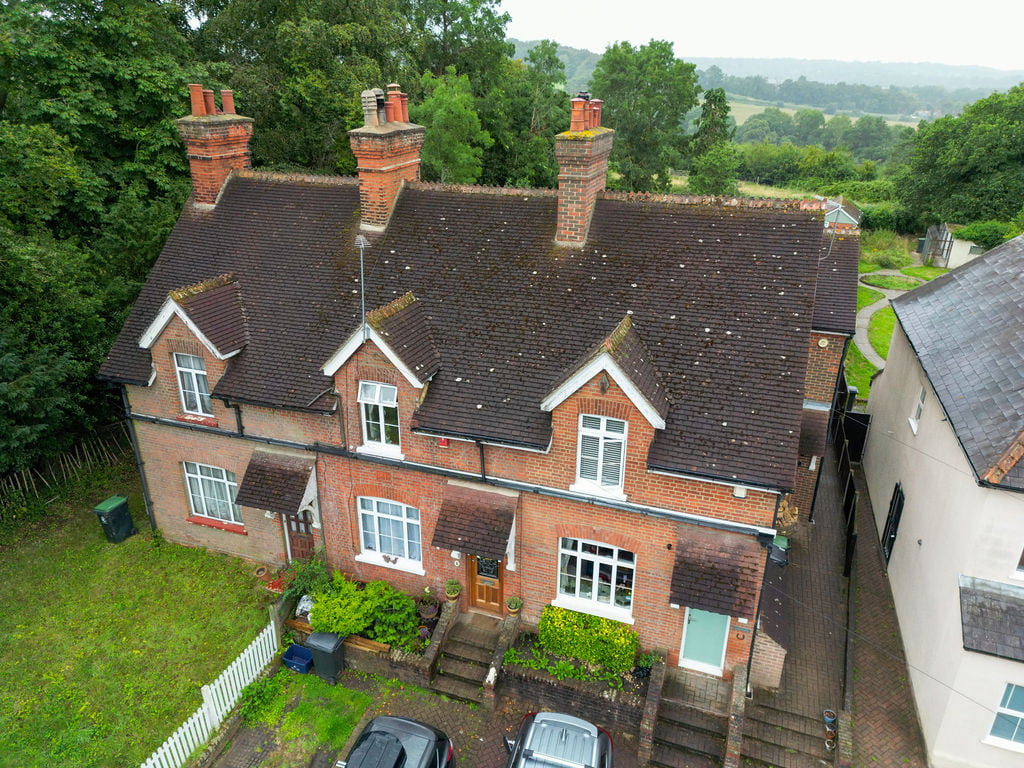
Victoria Cottages, located in the picturesque town of Waltham Abbey, is a setting steeped in rich historical significance and natural beauty. This vibrant Essex locale, renowned for its centuries-old Waltham Abbey Church and the surrounding Epping Forest, offers an extraordinary blend of tranquility and cultural depth. Victoria Cottages themselves stand as a testament to quintessential English charm, characterised by their quaint architectural style and welcoming community atmosphere. The serene environment, coupled with easy access to urban amenities in nearby London, makes Waltham Abbey a sought-after destination for homeowners seeking a balanced lifestyle. This unique location, therefore, provides an ideal backdrop for residential innovations like the ground floor rear extension, which adds contemporary elegance to the area’s historic framework, ensuring homes in the vicinity are both comfortable and in harmony with their distinguished surroundings.
Design Challenges and Solutions in Waltham Forest
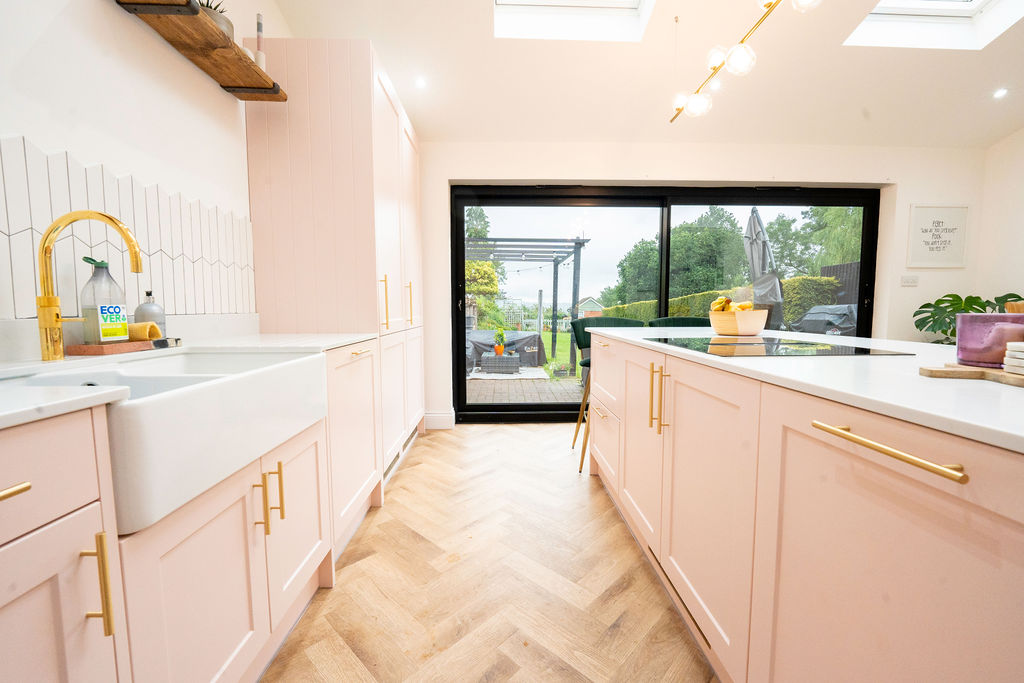
Challenges: Our client wanted an open-plan kitchen and living area with a view of the fields. The property is in a conservation area, so there were some challenging rules and regulations.
Our client envisioned an open-plan kitchen and living area that seamlessly connects with the picturesque fields beyond, creating a harmonious blend of indoor comfort and outdoor beauty. Situated in Waltham Abbey, within a conservation area, the project presented a unique set of challenges due to stringent rules and regulations aimed at preserving the historical and environmental integrity of the locale. These regulations required us to approach the design with a deep respect for the area’s rich heritage while incorporating modern elements that would enhance the property’s functionality and aesthetic appeal.
Navigating the complexities of building control and planning applications was essential to ensure compliance with local regulations. Securing planning permission involved meticulous planning and collaboration with local authorities to ensure that all alterations aligned with the conservation area’s guidelines. Despite these constraints, we embraced the opportunity to innovate, crafting a design that not only fulfilled our client’s aspirations but also harmonised with the surrounding landscape.
Our approach involved a meticulous selection of materials and design elements that would complement the existing architecture while introducing contemporary features. By thoughtfully integrating expansive glass elements, such as large windows and bifold doors, we maximised natural light and provided uninterrupted views of the serene fields, creating a seamless transition between the interior and the outdoors.
In addition to the visual appeal, we prioritised sustainability by incorporating eco-friendly materials and energy-efficient solutions. This commitment to sustainability ensured that the new space not only respected the environment but also offered long-term benefits in terms of energy savings and reduced environmental impact. The result is a space that invites natural light, offers breathtaking views, and fosters a sense of unity between the interior and the tranquil outdoor environment, all while standing as a testament to innovative design within a conservation area.
Maximising Space and Light in A Ground Floor Rear Extension
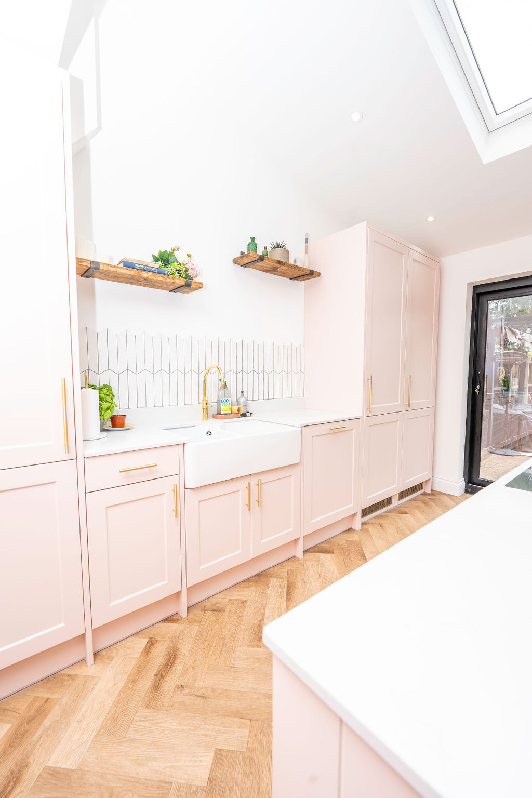
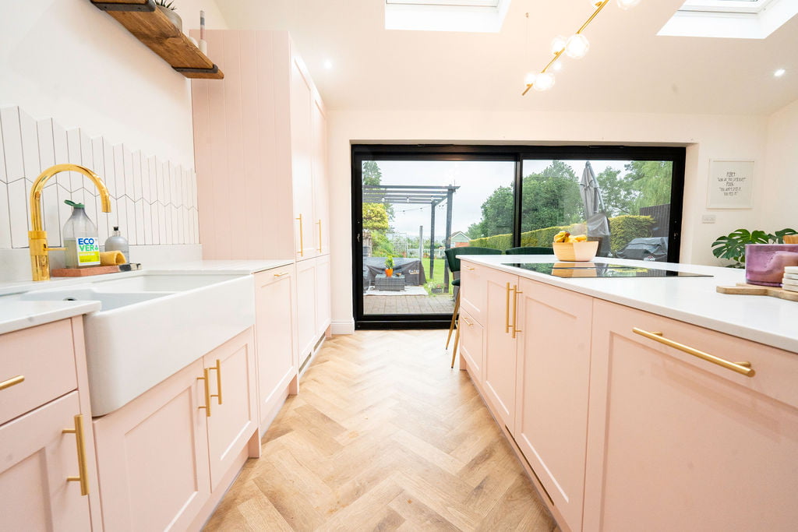
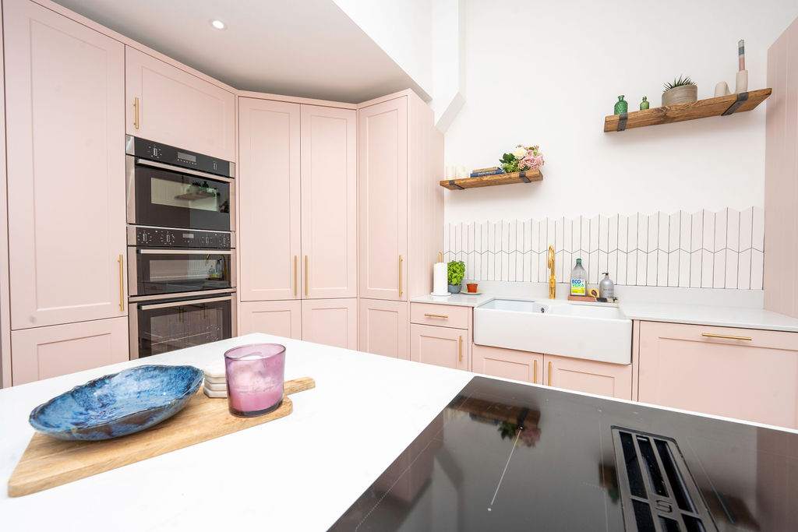
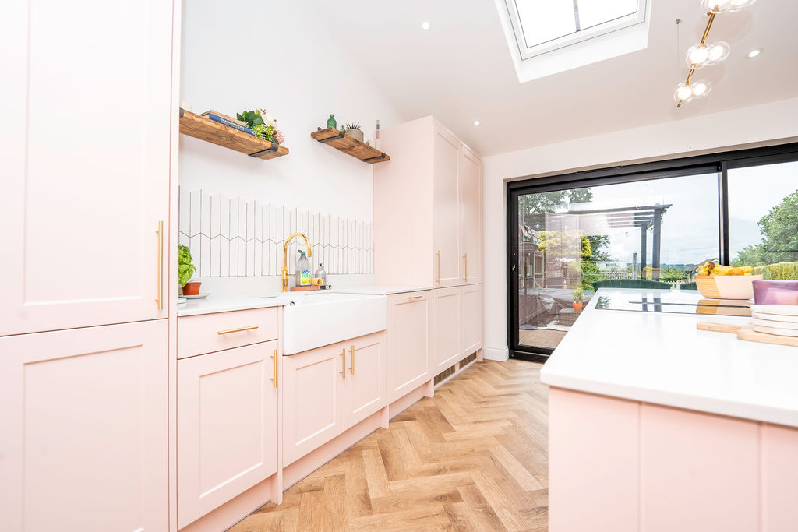
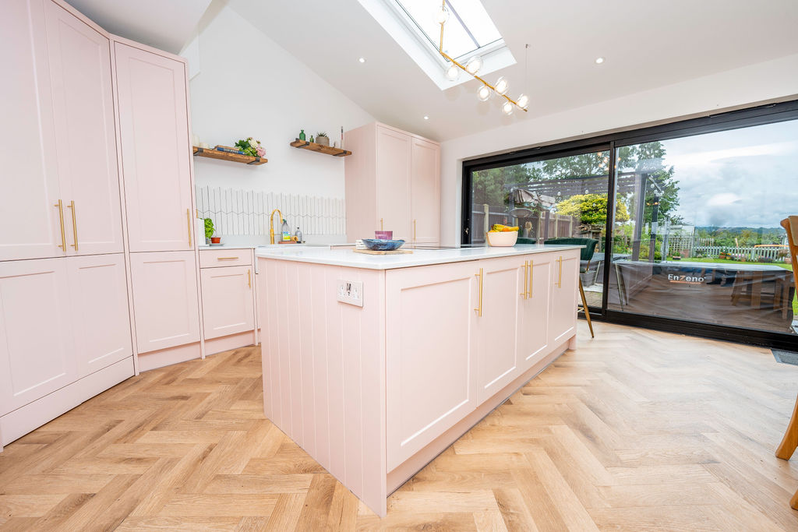
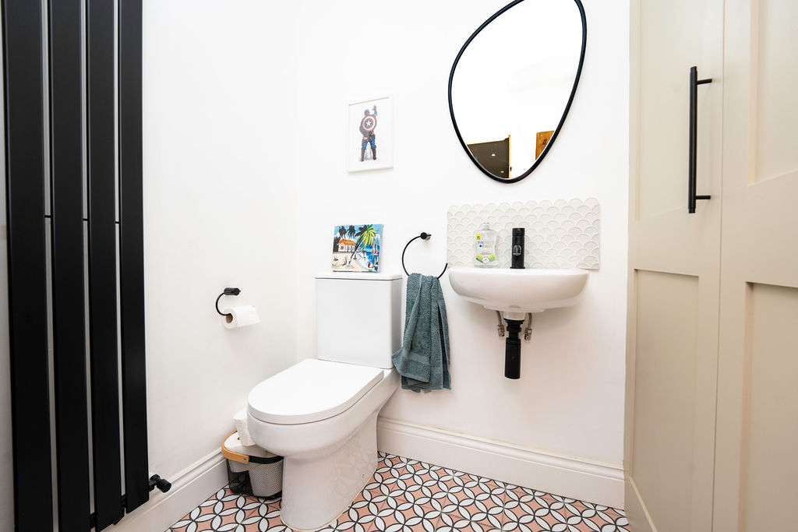
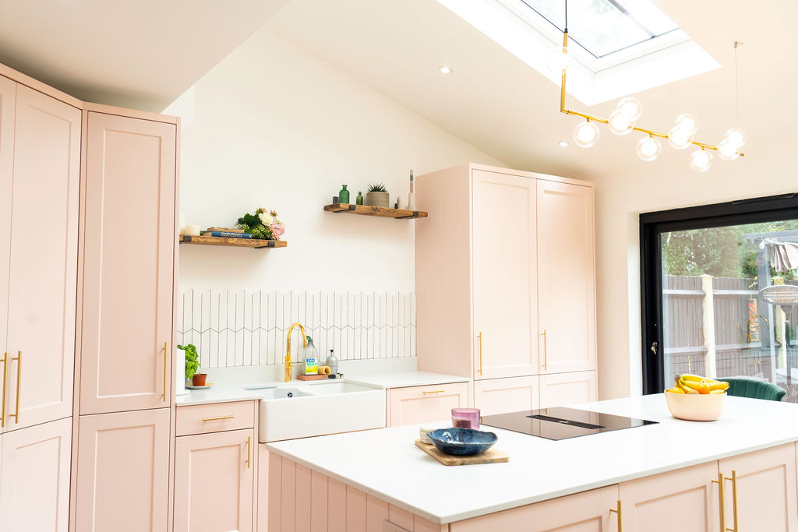
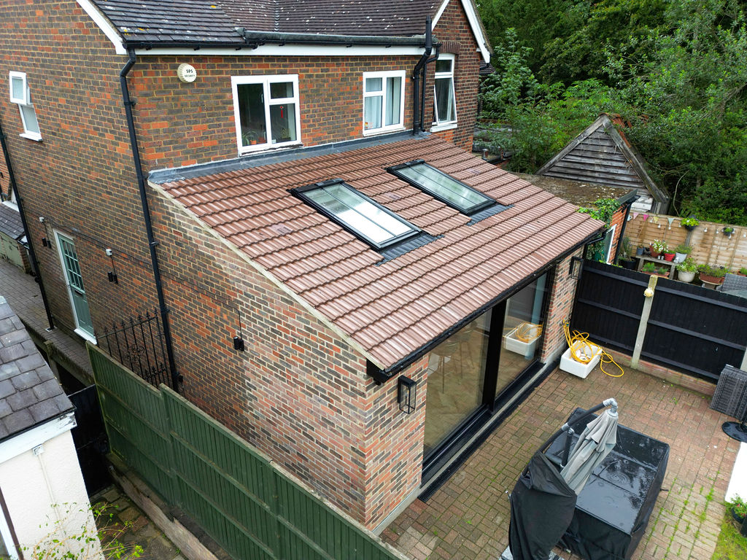
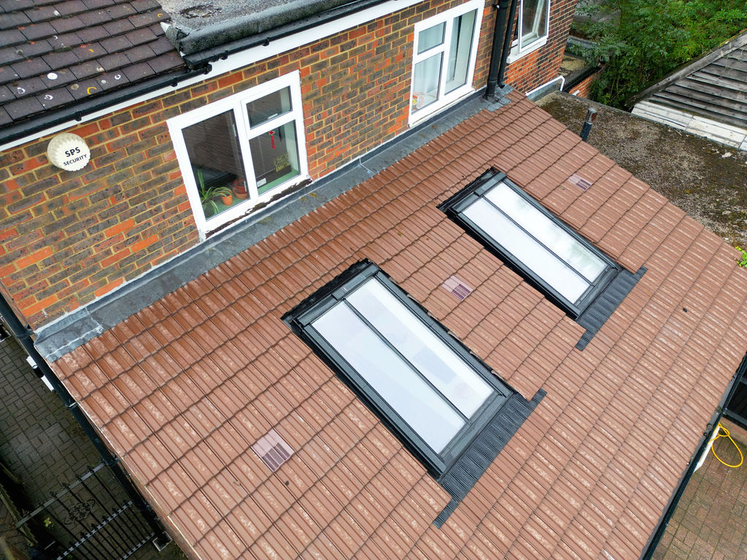
Key Features: The design thoughtfully integrates a traditional pitched roof, which pays homage to the architectural heritage of the area, with striking bifold doors that serve as a modern statement piece. These doors are complemented by strategically placed Velux windows, which further enhance the influx of natural light, creating a bright and airy atmosphere throughout the space. Additionally, the inclusion of a convenient downstairs toilet adds a layer of practicality, ensuring the space meets the everyday needs of the household. This harmonious blend of traditional and contemporary elements not only respects the historical context of the conservation area but also elevates the property’s functionality and aesthetic appeal, offering a timeless yet innovative living environment.
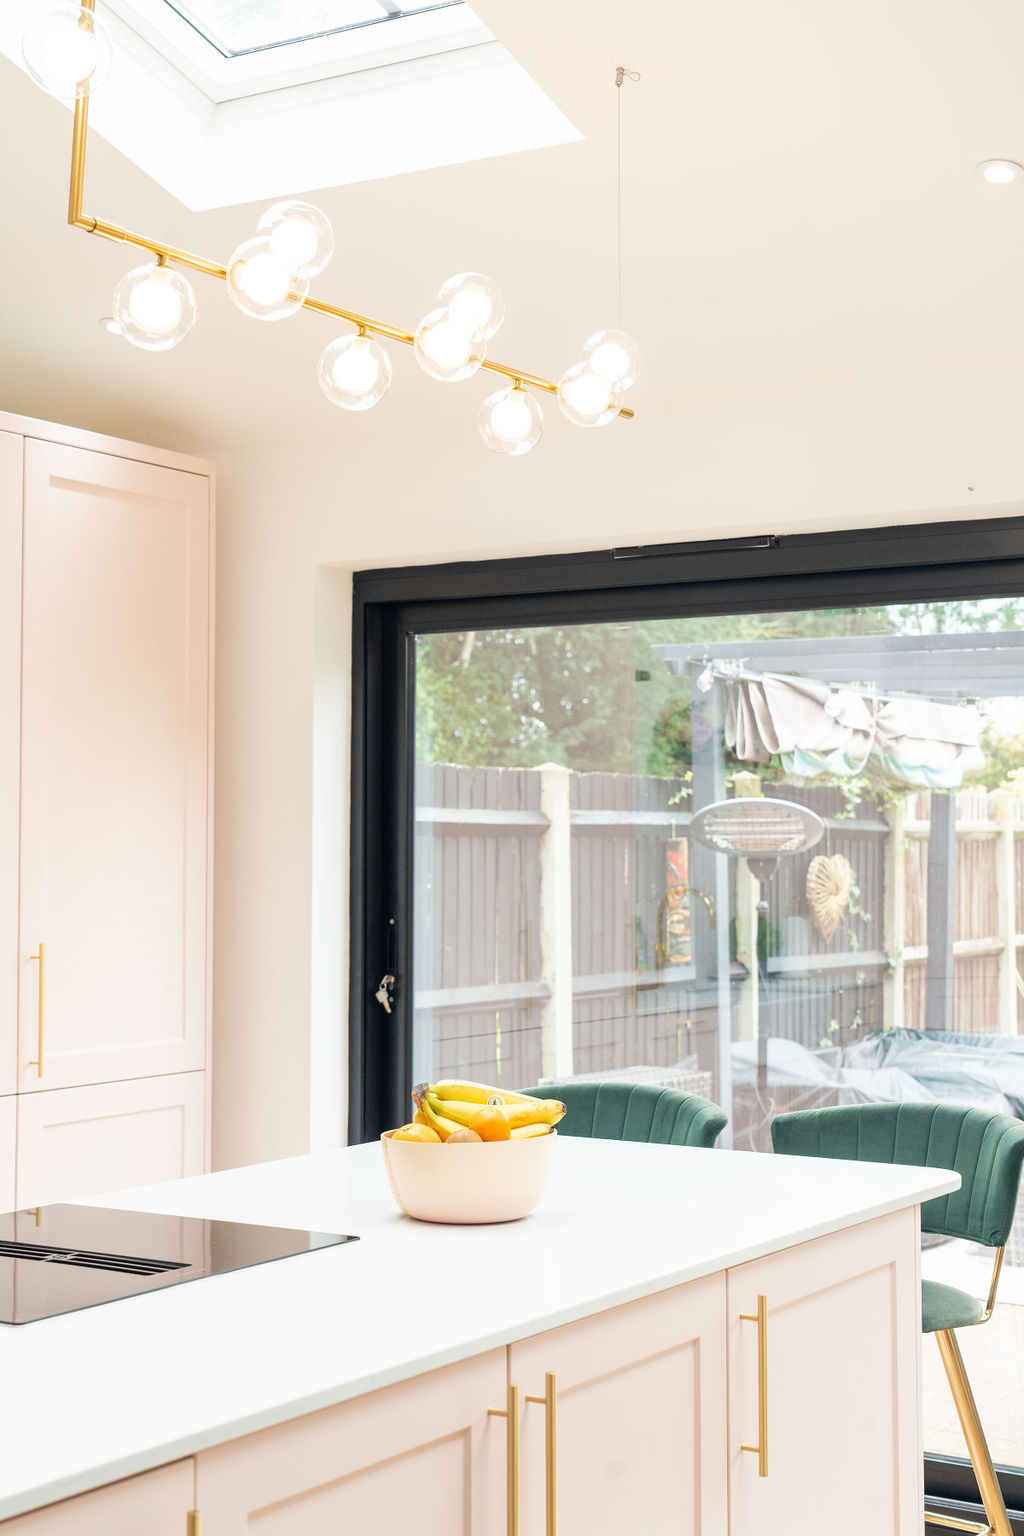
Results: The expansive bifold doors have transformed the living space, fulfilling the client’s desire for breathtaking views while simultaneously flooding the area with abundant natural light. This thoughtful design choice creates a bright, welcoming atmosphere that seamlessly blends the interior with the tranquil outdoor scenery, enhancing the overall living experience. The natural light not only illuminates the space but also highlights the carefully selected materials and finishes, adding depth and warmth to the interior. This seamless integration of indoor and outdoor spaces fosters a sense of openness and connection with nature, providing a serene retreat that is both functional and inspiring.
Key Considerations for Semi-Detached Ground Floor Rear Extension Projects in Waltham Abbey
When embarking on a ground floor rear extension project in Waltham Abbey, semi-detached homeowners should keep several key considerations in mind to ensure a successful and harmonious build:
- Understand Local Regulations: The conservation status of the area necessitates an in-depth understanding of local building regulations and planning permissions. Engage early with local authorities to navigate these requirements efficiently.
- Collaborative Approach: Foster collaboration among architects, planners, and local stakeholders to align the project’s vision with the area’s historical and environmental standards while ensuring the design meets modern living aspirations.
- Integrate with Existing Structures: Preserve the architectural integrity by choosing materials and design elements that complement the existing style. Consider traditional features that respect the heritage while incorporating contemporary touches.
- Maximise Natural Light: Utilise elements like bifold doors and Velux windows to optimise the influx of natural light, enhancing both the aesthetic and functional aspects of the space.
- Sustainable and Practical Design: Prioritise sustainability through the selection of eco-friendly materials and energy-efficient solutions, ensuring long-term benefits and a reduced environmental footprint.
- Plan for Versatility: Design the extension to be adaptable, meeting both current and future needs. Consider practical amenities, such as a downstairs toilet, to enhance everyday convenience.
By carefully considering these factors, homeowners can realize a living space that not only enhances their lifestyle but also remains in harmony with the distinctive allure of Waltham Abbey.
Planning Permission Steps for the Ground Floor Rear Extension in Waltham Abbey
Securing planning permission in a conservation area, such as Waltham Abbey, requires a strategic and informed approach, underscored by detailed groundwork and collaborative engagement with stakeholders. The meticulous process begins with comprehensive research to understand the intricate planning regulations unique to this historically rich environment.
Step 1: Preliminary Assessment and Feasibility Study
Before embarking on the formal application process, we conducted an initial feasibility study to assess the project’s viability within the constraints of local guidelines. This involved evaluating the current state of the site, identifying potential limitations, and exploring solutions that align with both the client’s vision and regulatory requirements.
Step 2: Engaging with Local Authorities
Active engagement with local planning authorities was pivotal. Early consultations with these bodies allowed us to gain insights into specific concerns and preferences, which were then strategically addressed in our planning application. Building a rapport with these stakeholders not only facilitated smoother negotiations but also ensured a thorough understanding of the conservation area’s objectives.
Step 3: Detailed Design and Strategy Development
Armed with the insights from our initial assessments, we crafted a design strategy that meticulously balanced innovation with reverence for the historical aesthetic of Waltham Abbey. This design incorporated advanced architectural visualisations, highlighting how the proposed extension would enhance the existing structure without compromising its heritage value.
Step 4: Submission of Planning Application
The formal submission of the planning application was accompanied by comprehensive documentation. This included detailed plans, sections, elevations, and environmental impact assessments, illustrating the integration of sustainable practices and the minimal visual impact on the conservation area. Our submission was meticulously prepared to demonstrate compliance with all relevant guidelines and anticipated concerns.
Step 5: Addressing Feedback and Adjustments
Once the application was submitted, we proactively anticipated feedback from the planning authorities. Any required adjustments were swiftly incorporated into the design, reflecting our commitment to flexibility and collaboration. This responsiveness ensured that the application process progressed smoothly, with any potential hurdles being effectively navigated.
Step 6: Approval and Implementation
Following the successful approval of the planning permission, supplemented by positive feedback from authorities and conservation stakeholders, we initiated the implementation phase. This step marked the commencement of transforming our innovative designs into tangible reality, paving the way for the creation of the ground floor rear extension that stands as a testament to modern elegance and traditional harmony.
In each of these steps, our resolute focus on collaboration, compliance, and creativity underpinned the successful navigation of the planning permission process. This not only secured the necessary approvals but also forged a path for future projects within conservation areas, where respect for the past harmonizes with aspirations for the future.
Designing Your Ideal Ground Floor Expansion in Waltham Abbey
Achieving your dream ground floor rear extension in Waltham Abbey requires a synthesis of vision and expertise. It’s crucial to work with a team that not only understands your aspirations but can also navigate the intricacies of building in such a historic setting. Partnering with a skilled architectural firm and a reliable construction team offers you the advantage of comprehensive expertise, ensuring your project proceeds smoothly from conception to completion. The right partners will bring innovative solutions to the table, respecting both your needs and the unique character of the area. Moreover, they will adeptly handle the regulatory complexities, offering peace of mind that your dream space adheres to all necessary requirements. By choosing collaborators who are not only technically proficient but also share your enthusiasm for the project, you’ll create a living space that truly reflects both your personal style and the distinctive charm of Waltham Abbey. This partnership will lay the foundation for a space that is not only structurally sound and visually stunning but also a harmonious extension of the home you cherish. At London Loft Family we are with you every step of the way, from the initial idea right through to the final reveal. We work closely with Smith & Newton Architects and handle all of your planning applications whilst also liaising with building control throughout the project.
Choosing to work with London Loft Family for your ground floor rear extension in Waltham Abbey offers a multitude of benefits that ensure your project is executed with precision and care. Our team is dedicated to transforming your vision into reality, providing a seamless experience from start to finish. Here are some of the key advantages of partnering with us:
- Comprehensive Project Management: We take pride in managing every aspect of your project, from the initial consultation to the final reveal. Our holistic approach ensures that all elements of the design and construction process are meticulously coordinated, reducing stress and allowing you to focus on the excitement of your new space.
- Expert Collaboration: By working closely with Smith & Newton Architects, we bring together a wealth of expertise and creativity. This collaboration allows us to deliver innovative design solutions that are both aesthetically pleasing and functionally superior, perfectly tailored to your needs and the unique character of Waltham Abbey.
- Regulatory Expertise: Navigating the complexities of planning applications and building control can be daunting. Our experienced team handles all the necessary paperwork and liaises with local authorities, ensuring that your project complies with all regulations and progresses smoothly without unnecessary delays.
- Quality Craftsmanship: At London Loft Family, we are committed to delivering the highest standards of craftsmanship. Our skilled construction team uses only the finest materials and techniques, ensuring that your extension is not only beautiful but also built to last.
- Personalised Service: We understand that every client is unique, and we take the time to understand your specific requirements and preferences. Our personalised approach ensures that your extension reflects your personal style and enhances the overall charm of your home.
- Sustainability Focus: We are dedicated to incorporating sustainable practices and materials into our projects, helping you create an environmentally friendly space that offers long-term benefits in terms of energy efficiency and reduced environmental impact.
By choosing London Loft Family, you are investing in a partnership that values your vision and is committed to delivering a space that exceeds your expectations. Our dedication to excellence and client satisfaction ensures that your ground floor rear extension is a harmonious addition to your home, enhancing both its functionality and aesthetic appeal.
At London Loft Family, we are committed to providing not only exceptional craftsmanship but also peace of mind with every project we undertake. That’s why we offer a comprehensive 10-year guarantee on all our ground floor rear extensions in Waltham Abbey. This guarantee is a testament to our confidence in the quality and durability of our work, ensuring that your investment is protected for the long term.
Our 10-year guarantee covers a wide range of aspects, from structural integrity to the quality of materials used, giving you assurance that your extension is built to stand the test of time. We use only the finest materials and employ skilled professionals who adhere to the highest standards of construction, ensuring that every detail is executed with precision and care.
In the unlikely event that any issues arise, our guarantee provides you with the security of knowing that we will address them promptly and effectively. Our commitment to customer satisfaction means that we are always available to support you, even after the project is completed.
By choosing London Loft Family, you are not only enhancing your home with a beautifully crafted extension but also securing a future of worry-free enjoyment. Our 10-year guarantee is a reflection of our dedication to excellence and our unwavering commitment to delivering spaces that you and your family can cherish for years to come.